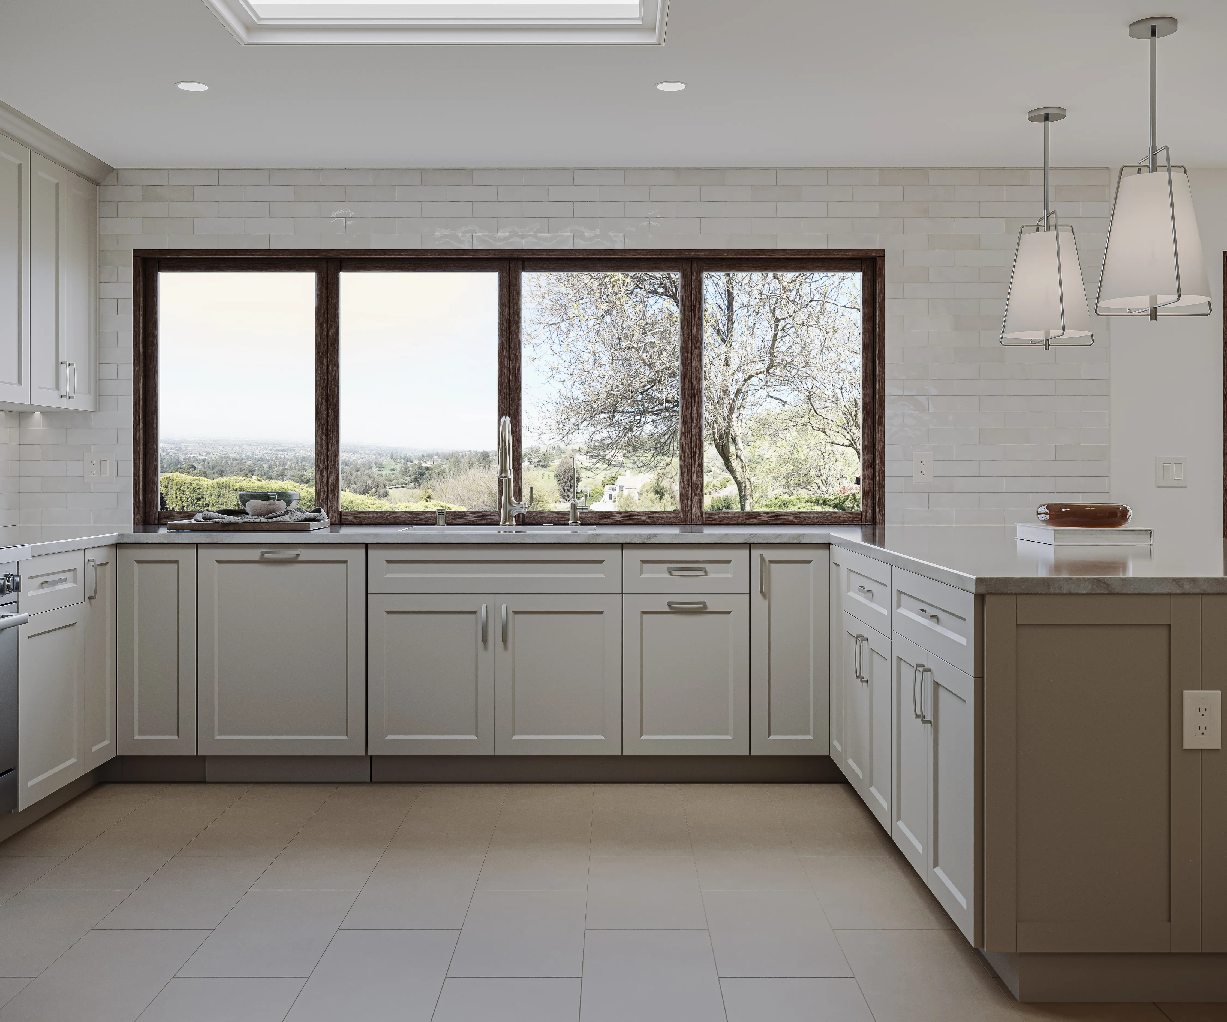
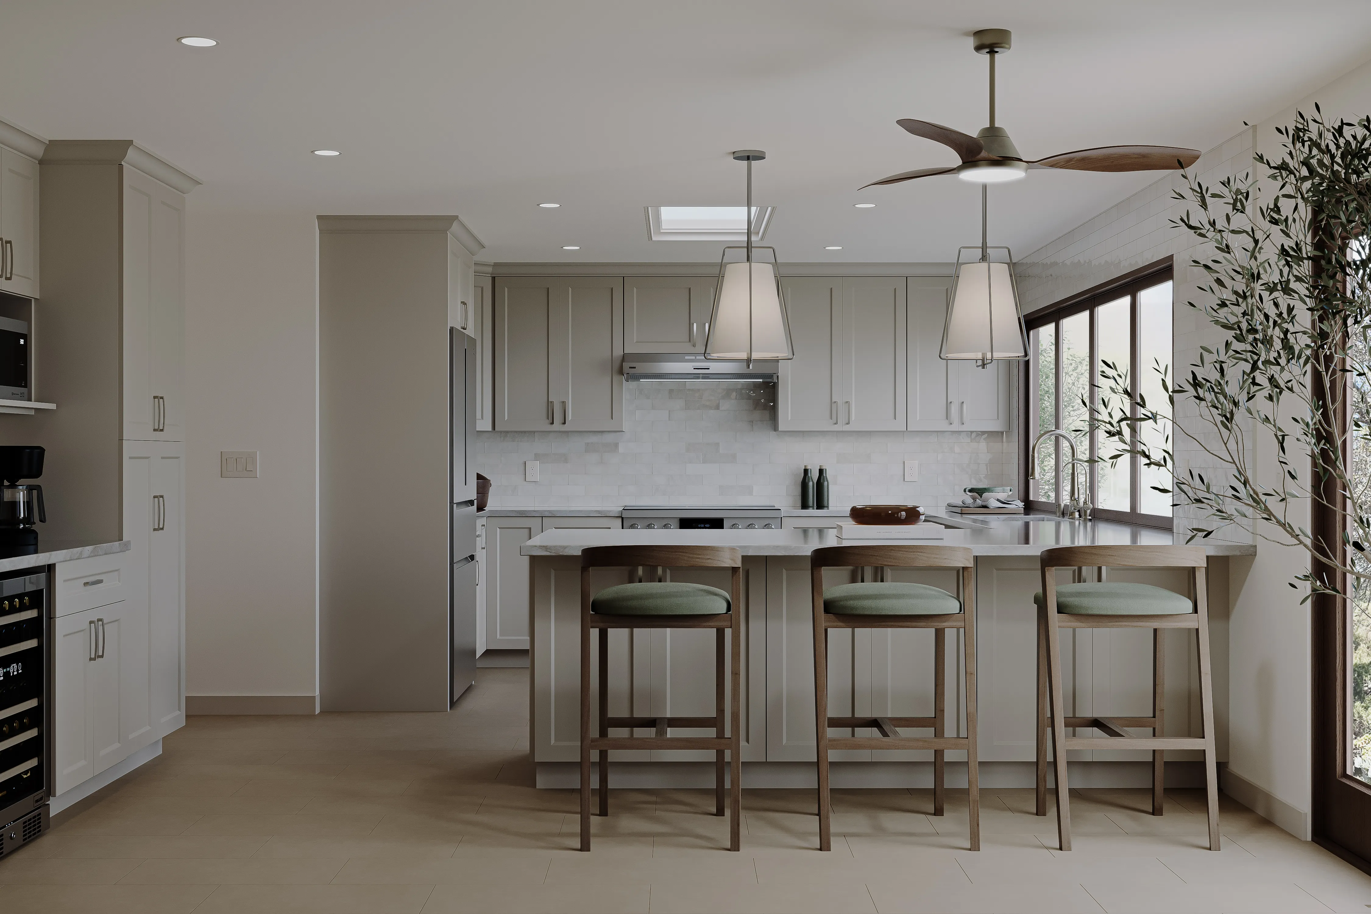
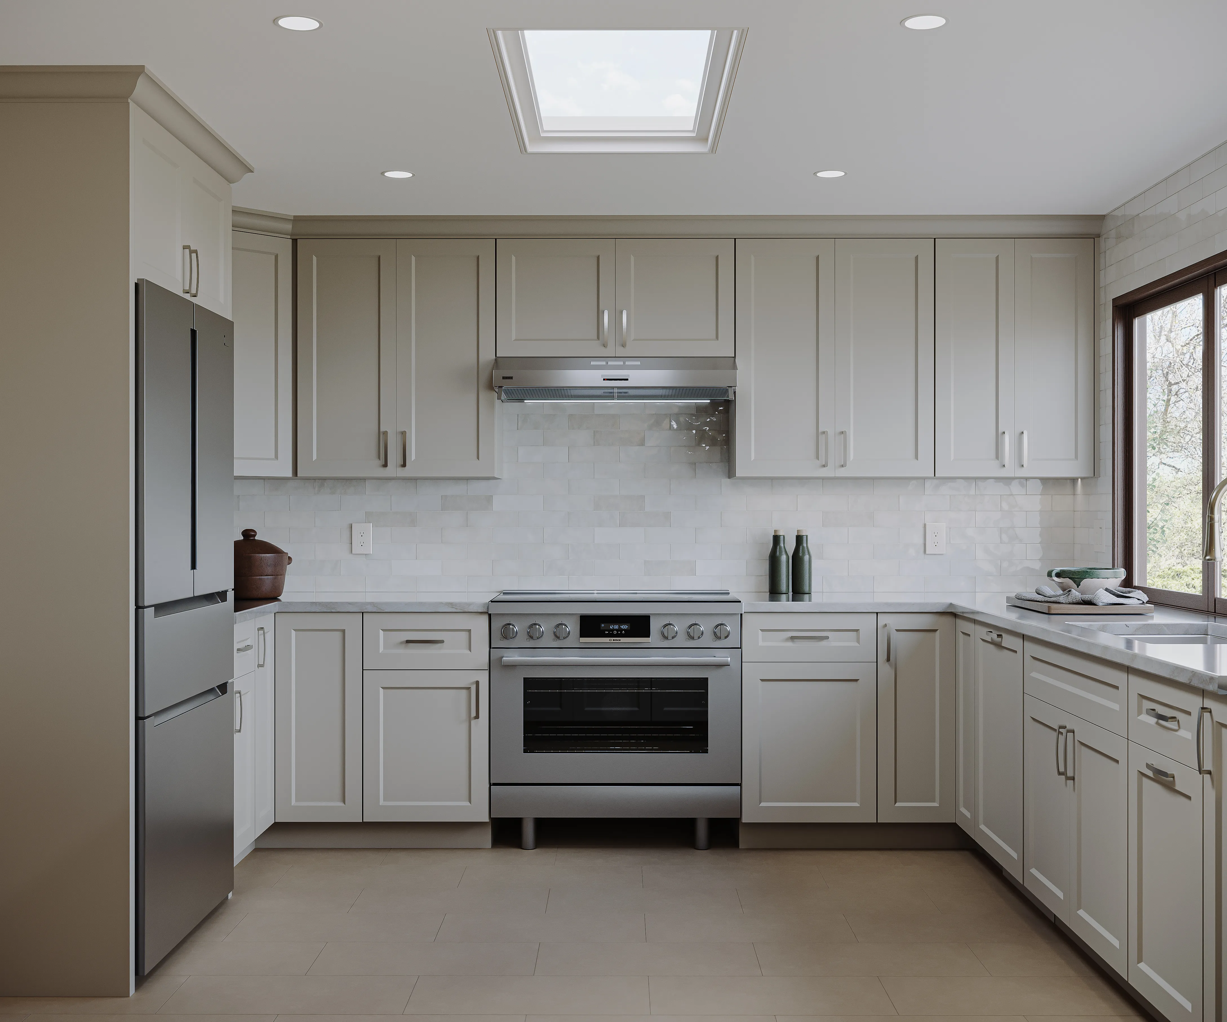
This Belmont project focused on reworking the kitchen and bathroom to strengthen the home’s connection to its surroundings while preserving a traditional foundation. The kitchen was reconfigured to prioritize function and flow, with thoughtful storage, clear work zones, and classic detailing that feels timeless rather than ornate.
A large NanaWall system anchors the space, framing expansive views and allowing the kitchen to fully open to the outdoors. When open, the interior counter space seamlessly connects to an exterior countertop, extending the kitchen beyond its walls and creating an effortless indoor-outdoor experience. Natural light, warm materials, and restrained finishes allow the landscape to remain the focal point.
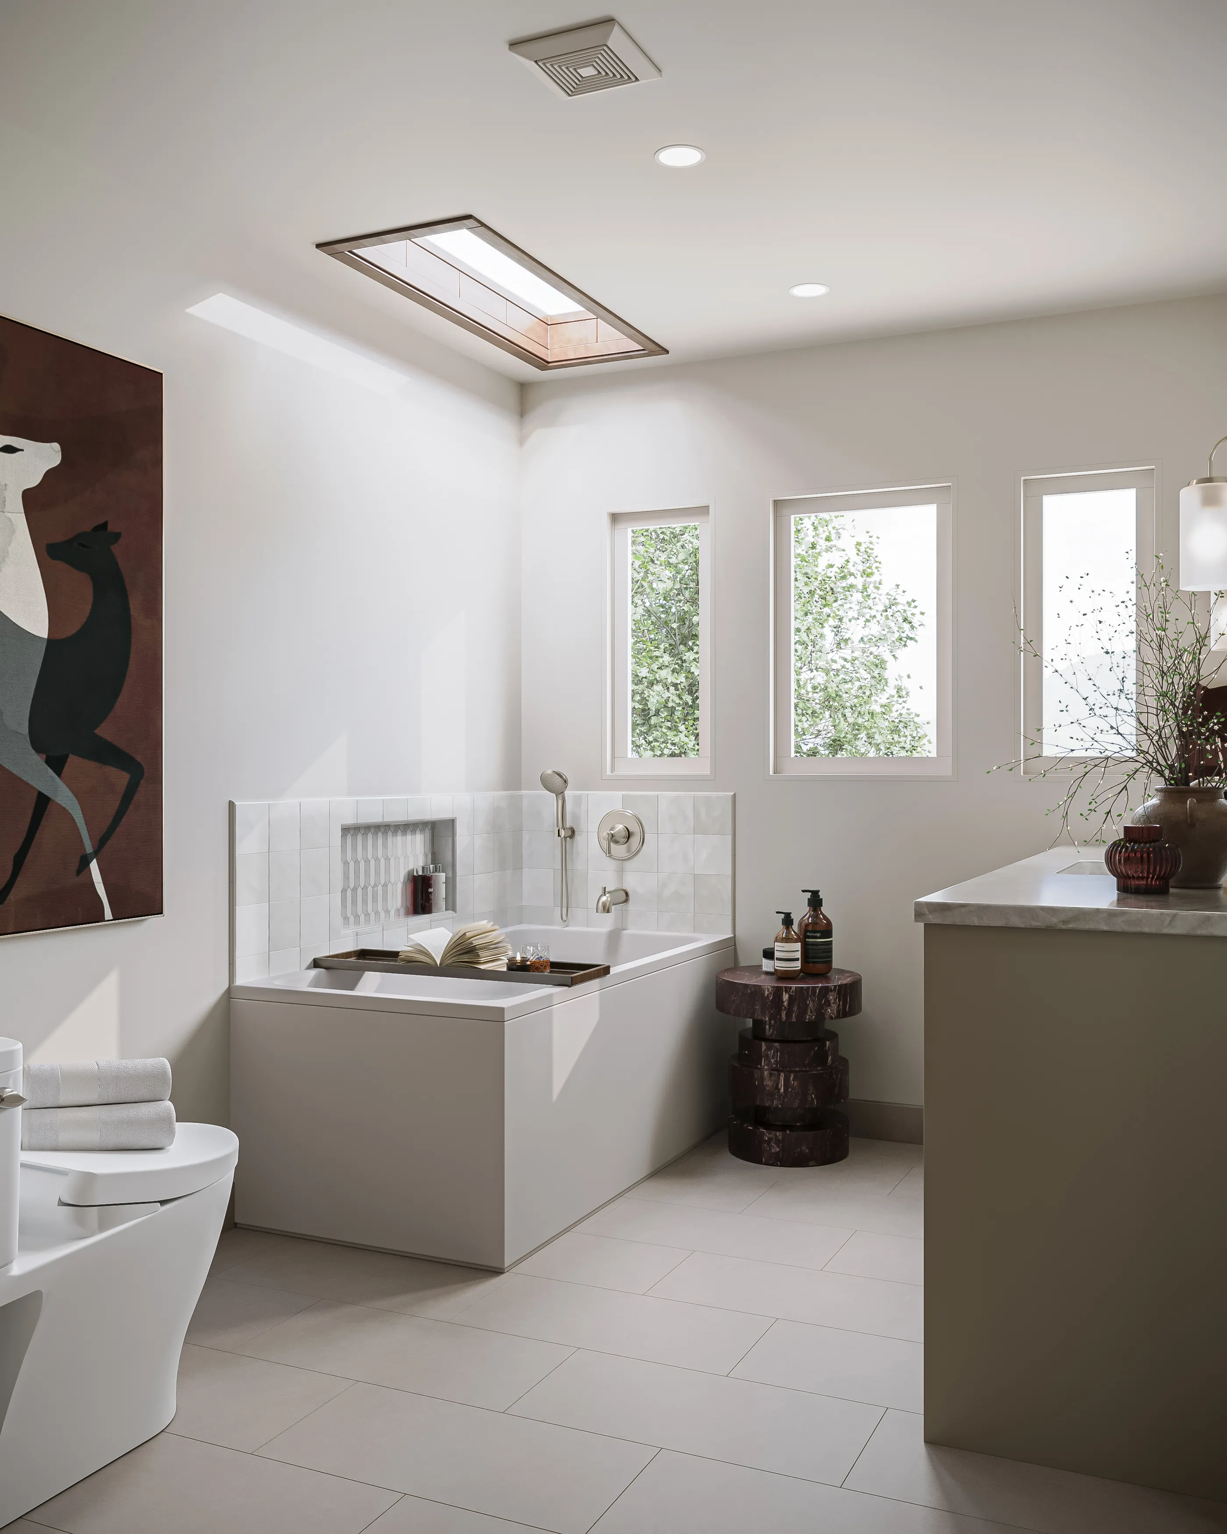
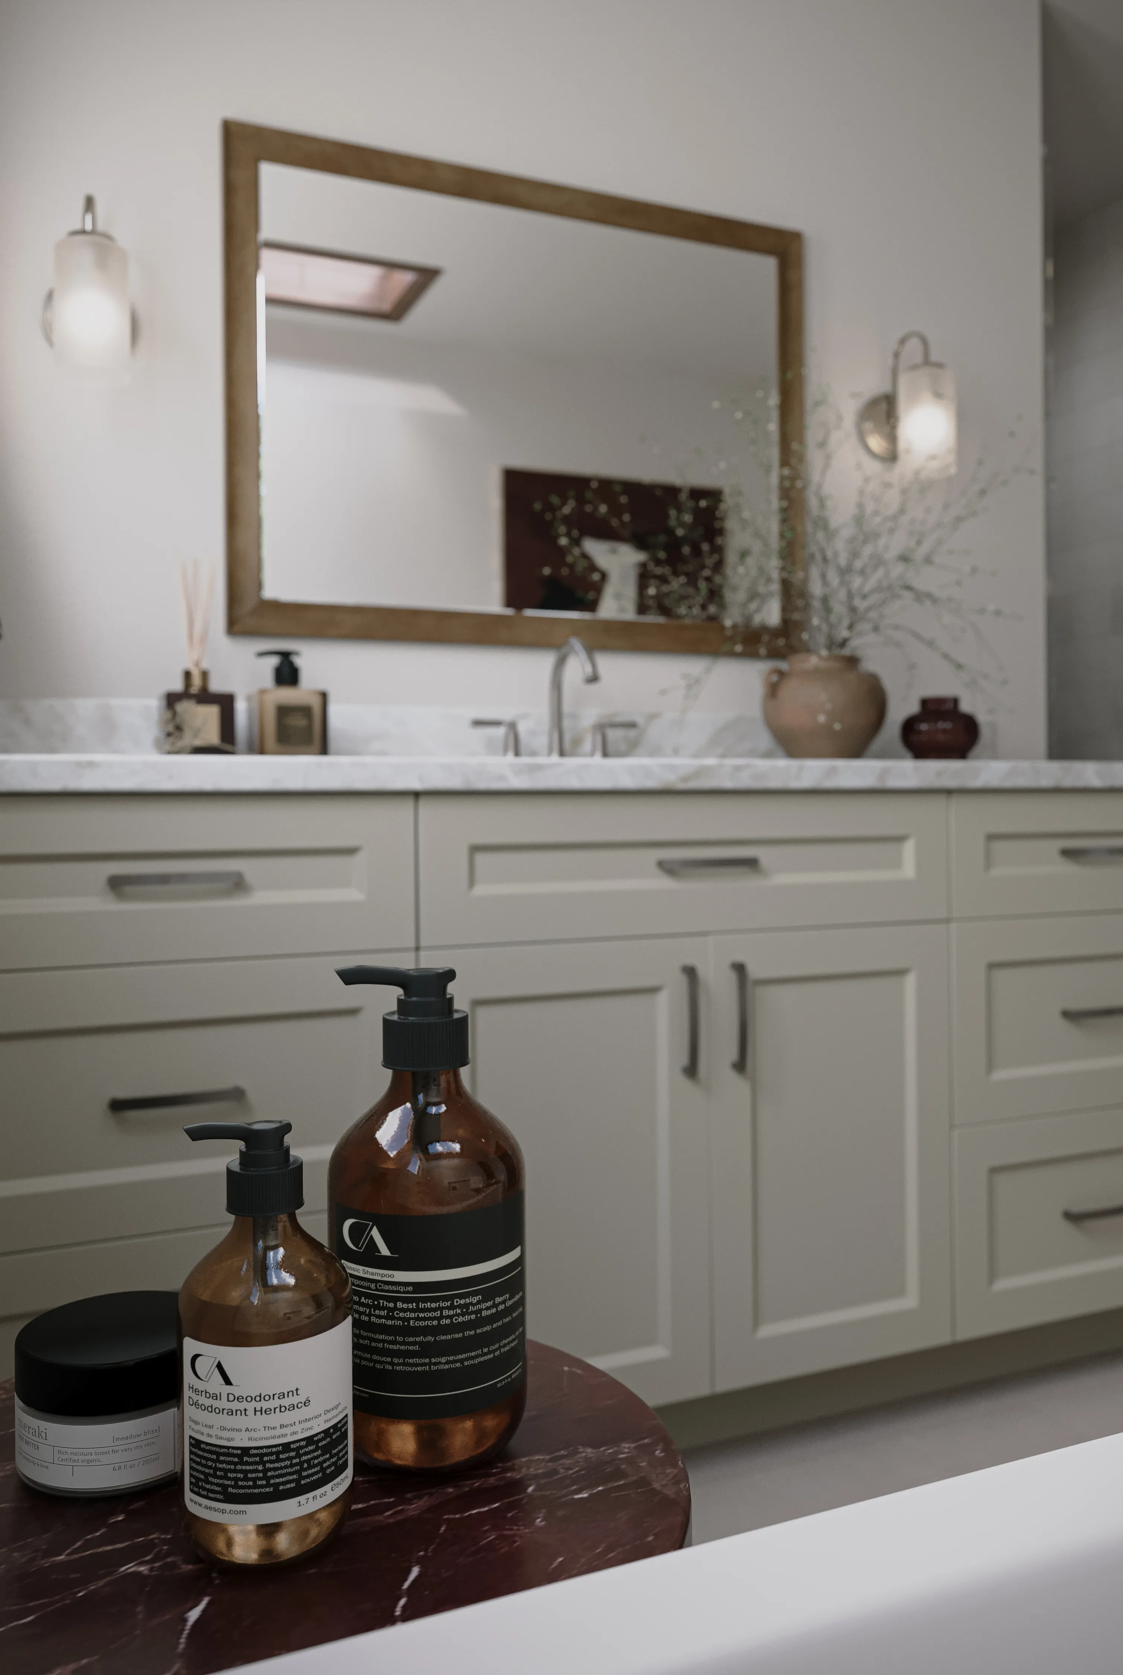
The bathroom remodel continues the traditional language through clean lines, classic materials, and a calm, balanced palette, resulting in spaces that feel cohesive, practical, and enduring.